
Celes Asoke
ID 40009378
Listing ID 40009378
Celes Asoke 3BR for rent
฿220,000 /month
Asoke, Bangkok
- 3 beds
- 3 baths
- 134 sqm
- Floor 38
About this property
Premier High-Altitude Corner Suite
Developed by Lucky Living (completed in 2020), Celes Asoke stands as a 40-story ultra-luxury high-rise residential landmark comprising just 217 exclusive private residences. Defined by its sleek curtain wall glass facade, copper-toned architectural accents, and low-density floor planning, the tower rises directly along main Asoke Montri Road. Delivering soaring 3.0-meter ceiling clearances, automated mechanical parking, premium imported European interior finishes, and personalized concierge services, the estate offers an elevated residential address at the core of Bangkok’s primary central business district. Positioned on the 38th floor, this expansive 134-square-meter 3-bedroom, 3-bathroom high-zone corner residence represents one of the building's premier family layouts, available for long-term lease.
Situated at 15 Asoke Montri Road (Khwaeng Khlong Toei Nuea, Khet Watthana), the estate occupies a prime location just 150 meters from MRT Sukhumvit Station and approximately 300 meters from BTS Asok Station. Residents enjoy seamless skywalk and pedestrian connectivity to major corporate headquarters, high-end retail malls, and international educational institutions. Surrounding destinations include Terminal 21, Exchange Tower, Interchange 21, Singha Complex, EmDistrict, NIST International School, and Srinakharinwirot University (SWU).
High-Zone Corner Spatial Configuration & Layout
- 38th-Floor Sky-Level Vantage: Elevated on the 38th floor, capturing sweeping, unblocked 270-degree panoramas across the Sukhumvit and Benjakitti Park skylines with optimal natural light and acoustic separation.
- Palatial 134sqm Three-Bedroom Blueprint: Generously proportioned 3-bedroom, 3-bathroom corner floor plan featuring 3.0-meter ceiling clearances, double-glazed soundproof glass paneling, and real engineered hardwood flooring.
- Primary Master Bedroom Wing: Expansive master suite sized to comfortably fit a super king-sized mattress set, custom walk-in wardrobe systems, an executive vanity desk, and panoramic viewing panels.
- Spa-Inspired Master Bathroom: Clad in imported natural stone, complete with a freestanding deep soaking bathtub, separate glass rain shower enclosure, dual vanity sink counter, and European sanitaryware from Duravit and Hansgrohe.
- Two Secondary En-Suite Bedrooms: Broad second and third bedroom suites, each accommodating queen-sized bed layouts, fitted wardrobes, and private full en-suite bathrooms.
- Three Full Bathrooms & Powder Room: Features three en-suite bathrooms for all bedchambers alongside an additional guest powder room off the main social hall.
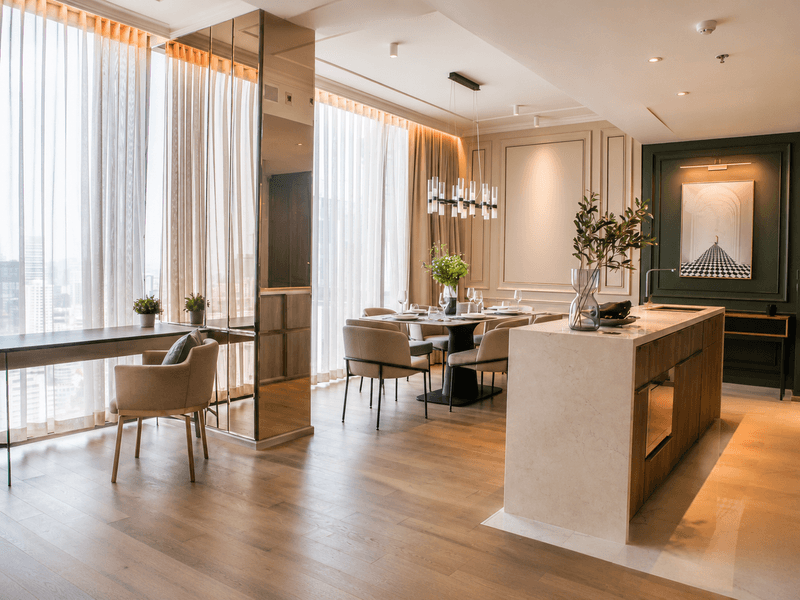
- Grand Social Gallery & Reception Lounge: Substantial open-plan living and reception room providing space for multi-piece sectional sofas, media staging, and a formal 6-to-8-person dining setup opening onto a private viewing balcony.
- Integrated Chef's Kitchen: Gourmet kitchen equipped with custom soft-close cabinetry, island counter, solid quartz surfaces, built-in Miele/Gorenje induction hob, extraction hood, microwave niche, oven, and double-door refrigerator space.
World-Class Shared Infrastructure & Resident Amenities
Tenants gain complete access to Celes Asoke's multi-tiered lifestyle common platform:
- Celes Celestial Spheres (33rd–35th Floors): Elevated sky lap pool, hydrotherapy jacuzzi, wet sun deck, and sky water lounge offering panoramic CBD vistas.
- High-Zone Fitness Club & Spa (34th Floor): State-of-the-art health club featuring cardio and strength training equipment, yoga studio, personal training space, and Japanese-style sky hot spring onsen with sauna/steam rooms.
- The Skyline Club & Executive Lounges (35th Floor): Private dining room with gourmet kitchen facilities, sky lounge, meeting rooms, and outdoor viewing terraces.
- Automated mechanical vehicle parking matrix, keycard/biometric elevator security, 24-hour CCTV monitoring, and 24-hour concierge and estate security services.
Direct Inquiries & Personal Viewings
Lease a 134sqm 3-bedroom, 3-bathroom high-zone residence on the 38th floor at Celes Asoke. Available for long-term rental, this sky-level home pairs 3.0-meter ceilings with immediate access to MRT Sukhumvit and BTS Asok. Contact BRE today to schedule your private viewing or request complete walkthrough details and lease terms.
Property details
- Listing ID
- 40009378
- Listing type
- For rent
- Property type
- Condo · Simplex
- Project
- Celes Asoke
- Area
- Asoke
- Floor area
- 134 sqm
- Floor
- 38
- Rent / sqm
- ฿1,642/sqm
- Availability
- Available now
- Pet policy
- Ask the agency
- Listed
- 26 Oct 2026
- Minimum lease
- 12 months
- Deposit
- 2 months
- Advance rent
- 1 month
- Developer
- Lucky Living Properties
- Completed
- 2020
- Total units
- 217
- Updated
- 30 Oct 2026
In this property
- High floor
Project facilities
- Gym
- Swimming pool
- Sauna
- Car park
- 24-hour security
- Kids pool
- Jacuzzi
- Steam room
- Co-working space
- Meeting rooms
Nearby stations
Straight-line distances; walking times are estimates.
Location
Celes Asoke, Asoke
The building
 Celes Asoke MRT Sukhumvit · AsokeGym · Swimming pool · Sauna · Car park
More in Celes Asoke and Asoke
High floor

Q1 Sukhumvit

Saranjai Mansion
