The Lofts Asoke
ID 85584414
Listing ID 85584414
The Lofts Asoke 2BR for rent
฿65,000 /month
Rama 9 & Ratchada, Bangkok
- 2 beds
- 1 bath
- 75 sqm
- Floor 12
About this property
Elevated Industrial Loft Living
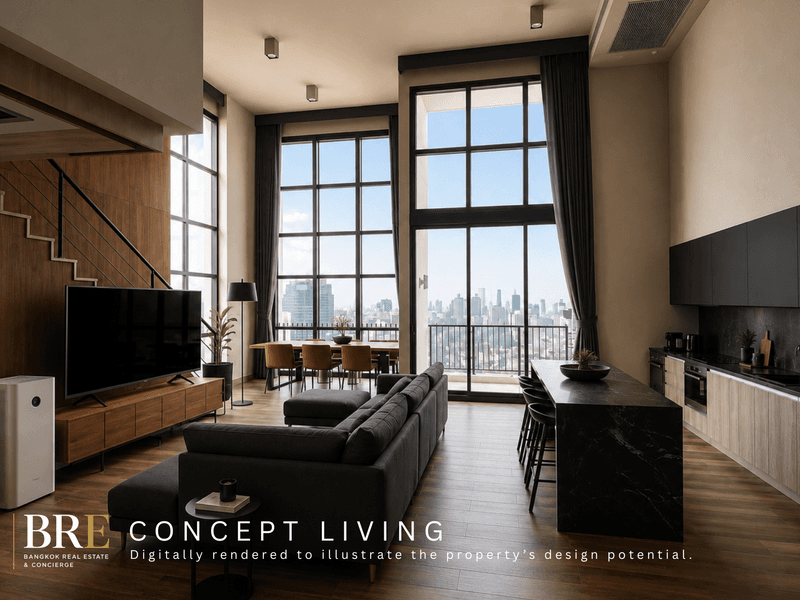
Developed by Raimon Land (completed in 2018), The Lofts Asoke stands as a landmark 37-story high-rise luxury residential tower comprising just 211 exclusive private residences. Drawing aesthetic inspiration from Manhattan’s historic Warehouse District, the building features a bold Industrial Loft design language with exposed brick paneling, raw steel accents, and soaring ceiling volumes. Delivering 3.1-meter floor-to-ceiling clearances, automated mechanical parking (100% capacity ratio), double-glazed acoustic glass curtains, and high-altitude sky amenities, the estate offers a distinctive architectural identity in the Asoke-Phetchaburi transit node. Positioned on the 12th floor, this generously proportioned 75-square-meter 2-bedroom, 1-bathroom residence offers an expansive industrial-chic layout available for long-term lease.
Situated at 159 Sukhumvit 21 Road (Khwaeng Khlong Toei Nuea, Khet Watthana), the project occupies a strategic position along main Asoke Montri Road. Residents enjoy rapid transit and regional mobility, located just 200 meters from MRT Phetchaburi Station, 350 meters from ARL Makkasan Station, and steps from the Asoke Pier (Saen Saep Express Boat), with swift vehicular access to the Sirat Expressway. Surrounding commercial, lifestyle, and educational destinations include Singha Complex, Terminal 21, Fortune Town, Central Rama 9, Srinakharinwirot University (SWU), NIST International School, and Rutnin Eye Hospital.
Mid-Zone Loft Spatial Layout & Architectural Attributes
- 12th-Floor Urban Elevation: Positioned on the 12th level, framing open cityscape perspectives across the Asoke Montri and Saen Saep canal corridors with ample natural light and acoustic separation.
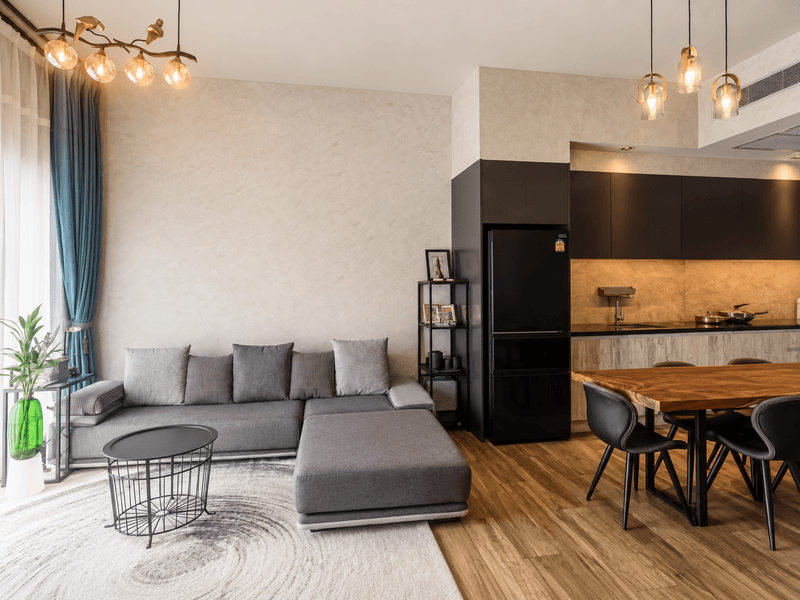
- Generous 75sqm Two-Bedroom Blueprint: Expansive single-level floor plan—offering significantly more space than standard modern market units—featuring 3.1-meter ceiling heights, warehouse-style black framed glass apertures, and durable solid timber flooring.
- Primary Master Bedroom Chamber: Sized to comfortably fit a king-sized mattress set, broad industrial-style fitted wardrobes, an executive desk niche, and high-volume glass paneling.
- Secondary Bedroom Suite: Broad second bedroom easily accommodating a queen-sized bed layout, custom fitted storage, or a dedicated home office setup.
- Full Shared Bathroom: Modern bathroom finished with polished concrete-look porcelain tile surfaces, a glass rain shower enclosure, solid vanity console, integrated water heater, and sanitaryware.
- Substantial Living & Social Reception Gallery: Massive open-plan central hall providing fluid space for multi-piece sectional sofa arrangements, media staging, and a formal 6-person dining area opening onto a private viewing balcony.
- Industrial Gourmet Kitchenette: High-spec culinary workspace equipped with soft-close cabinetry, quartz countertops, built-in induction hob, extraction hood, microwave/oven niche, and double-door refrigerator space.
High-Altitude Facilities & Shared Infrastructure
Tenants gain complete access to The Lofts Asoke's signature lifestyle platform:
- The 2nd-Floor Lounge & Study: Double-height industrial reception lobby, resident reading lounge, and executive co-working spaces.
- Sky Facilities Matrix (31st–32nd Floors): 25-meter high-altitude infinity lap pool, hydrotherapy jacuzzi, wet deck sun loungers, and expansive skyline viewing platforms.
- High-Zone Fitness Club (31st Floor): State-of-the-art health club equipped with professional cardio apparatus, weight-training zones, and steam/sauna facilities.
- 100% automated mechanical vehicle parking matrix, electronic keycard/biometric elevator security, 24-hour CCTV monitoring, and 24-hour estate security patrol.
Direct Inquiries & Personal Viewings
Lease a 75sqm 2-bedroom, 1-bathroom residence on the 12th floor at The Lofts Asoke. Available for long-term rental, this mid-zone residence pairs 3.1-meter loft ceilings with immediate access to MRT Phetchaburi and Singha Complex. Contact BRE today to schedule your private viewing or request complete walkthrough details and lease terms.
Property details
- Listing ID
- 85584414
- Listing type
- For rent
- Property type
- Condo · Simplex
- Project
- The Lofts Asoke
- Area
- Rama 9 & Ratchada
- Floor area
- 75 sqm
- Floor
- 12
- Rent / sqm
- ฿867/sqm
- Availability
- 1 Dec 2026
- Pet policy
- Ask the agency
- Listed
- 5 Nov 2026
- Minimum lease
- 12 months
- Deposit
- 2 months
- Advance rent
- 1 month
- Developer
- Raimon Land PCL
- Completed
- 2019
- Total units
- 211
- Updated
- 5 Nov 2026
In this property
- High floor
Project facilities
- Gym
- Sauna
- Car park
- 24-hour security
- Infinity pool
- Steam room
- Sky garden
- Co-working lounge
- Library
Nearby stations
Straight-line distances; walking times are estimates.
Location
The Lofts Asoke, Rama 9 & Ratchada
The building
 The Lofts Asoke MRT Phetchaburi · Rama 9 & RatchadaGym · Sauna · Car park · 24-hour security
More in The Lofts Asoke and Rama 9 & Ratchada
Near MRT


The Lofts Asoke
The Lofts Asoke