
Supalai Icon Sathorn
ID 92151774
Listing ID 92151774
Supalai Icon Sathorn 3BR for rent
฿120,000 /month
Silom & Sala Daeng, Bangkok
- 3 beds
- 2 baths
- 100 sqm
- Floor 17
About this property
Modern Metropolitan Landmark
Discover expansive spatial volume, iconic financial district skyline vistas, and flagship Supalai luxury tailored for corporate C-suite executives, diplomat families, and expatriate professionals seeking an address in the heart of Sathorn. Developed by Supalai Public Company Limited, Supalai Icon Sathorn is a 56-story super-luxury mixed-use residential landmark rising on the prime former Australian Embassy site along Sathorn Road. Celebrated for its low-density floor plan layout, energy-efficient Australian-inspired architectural design, energy-saving glass curtain walls, and extensive 10-rai master project grounds, this property presents a broad 100 square meter 3-bedroom, 2-bathroom executive residence elevated on the 17th floor, offered for long-term lease.
Positioned prime directly on main South Sathorn Road in Thung Maha Mek, the estate delivers an optimal balance of immediate CBD access and refined urban convenience. Commuting logistics are seamless, situated within short walking distance (approx. 500 meters) of MRT Lumphini Station and BTS Chong Nonsi Station, with swift vehicular access to Rama 4 Road, Silom Road, Expressway ramps, and the Wireless Road diplomatic enclave. The surrounding commercial and lifestyle destination places Lumpini Park, One Bangkok, Dusit Central Park, Empire Tower, King Power Mahanakhon, BNH Hospital, Saint Louis Hospital, Shrewsbury International School (City Campus), and Bangkok Christian College directly within your immediate circle.
Internal Architecture & Layout Dynamics
- Mid-Zone 17th-Floor Elevation: Perched on the 17th floor, capturing panoramic urban views of the Sathorn CBD skyline and surrounding green expanses with abundant natural daylight and acoustic glass insulation.
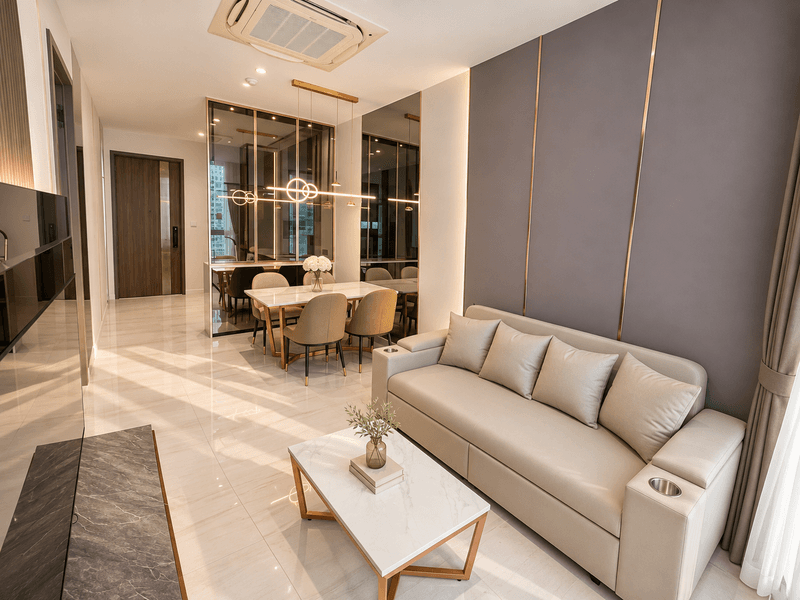
- Generous 100sqm 3-Bedroom Blueprint: A broad, well-proportioned 3-bedroom floor plan engineered with high 2.85-meter ceilings, open-concept living and formal dining galleries, and full-height energy-saving double-glazed glass windows.
- Dual Stone-Finished Bathroom Matrix: Configured with 2 full luxury bathrooms, including a primary master en-suite featuring custom vanity surfaces, a glass-enclosed rain shower stall, a deep soaking bathtub, water heater, and modern imported sanitaryware.
- Three Master-Scale Bedroom Chambers: Houses a primary master bedroom suite accommodating a king-sized bed set with customized walk-in wardrobe joinery, alongside two additional versatile secondary bedrooms ideal for family members, children, guests, or a dedicated home office.
- Gourmet Western Prep Kitchen: Outfitted with a premium Western-style kitchen gallery featuring durable quartz countertops, electric induction cooktop, hidden exhaust hood, built-in microwave/oven, refrigerator, washing machine, and soft-close storage cabinetry.
- Turn-Key Executive Fitting: Offered fully furnished to corporate standards with modern designer furniture, multi-zone inverter climate control, Smart Home automation, solar-reflective glass, and digital door lock security.
World-Class Estate Facilities & Mixed-Use Amenities
Tenants enjoy complete access to Supalai Icon Sathorn’s comprehensive suite of high-altitude athletic, wellness, and social amenities:
- Dual Swimming Pools & Hydrotherapy Hub: Two distinct outdoor pools including a 50-meter Olympic-length lap pool, hydrotherapy Jacuzzi, and children's splash pool.
- High-Altitude Fitness Club & Sports Suites: Fully equipped health club featuring cardio and strength-training machines, aerobics room, boxing zone, and an indoor flight simulator / golf simulator.
- Sky Lounge & Executive Business Hub: High-rise resident lounges, private boardroom meeting suites, co-working spaces, and sky garden relaxation zones.
- Automated & Conventional Parking: Multi-level parking facilities offering high parking capacity ratios (over 100%), smart keycard/face-scan security checkpoints, 24/7 dedicated security guard details, and continuous CCTV surveillance.
Direct Inquiries & Private Viewings
Experience broad 100sqm 3-bedroom spatial luxury on the 17th floor along main Sathorn Road. Available for long-term lease, this 3-BR, 2-bath residence combines modern layout efficiency with rapid access to MRT Lumphini, BTS Chong Nonsi, Lumpini Park, and One Bangkok. Contact BRE today to schedule your private viewing or request a virtual property tour.
Property details
- Listing ID
- 92151774
- Listing type
- For rent
- Property type
- Condo · Simplex
- Project
- Supalai Icon Sathorn
- Area
- Silom & Sala Daeng
- Floor area
- 100 sqm
- Floor
- 17
- Rent / sqm
- ฿1,200/sqm
- Availability
- Available now
- Furnishing
- Fully furnished
- Pet policy
- Ask the agency
- Listed
- 7 Sept 2026
- Minimum lease
- 12 months
- Deposit
- 2 months
- Advance rent
- 1 month
- Developer
- Supalai Public Company Limited
- Completed
- 2024
- Total units
- 720
- Updated
- 30 Oct 2026
In this property
- Special furniture
- German kitchen appliances
- Dedicated wine cabinet
- Smart curtains
- Smart toilet
Project facilities
- Gym
- Swimming pool
- Sauna
- Children's play area
- Car park
- 24-hour security
- Garden
- Co-working
- Lounge
- EV charging
- Steam room
- Theater room
- Library
- Meeting room
Nearby stations
Straight-line distances; walking times are estimates.
Location
Supalai Icon Sathorn, Silom & Sala Daeng
The building
 Supalai Icon Sathorn MRT Si Lom · Silom & Sala DaengGym · Swimming pool · Sauna · Children's play area
More in Supalai Icon Sathorn and Silom & Sala Daeng
Near MRT

Ashton Silom

Culture Chula
