
Mantana Bangna KM 7
Ready to move in
Mantana Bangna KM 7
Bangkok
- 2018
Completion - 2
Floors - 388
Units - ฿110K/mo
1 for rent · ฿478/sqm - ฿21M
1 for sale · ฿91,304/sqm
Developer: Land and Houses Public Company Limited
Units advertised in Mantana Bangna KM 7
| Property | Type | Beds | Area | Price | Agency |
|---|---|---|---|---|---|
| Mantana Bangna KM.7 4BR house for rent | Rent | 4 | 230 sqm | ฿110,000 /month | Bangkok Real Estate |
| Mantana Bangna KM.7 4BR house for rent | Sale | 4 | 230 sqm | ฿21,000,000 | Bangkok Real Estate |
House
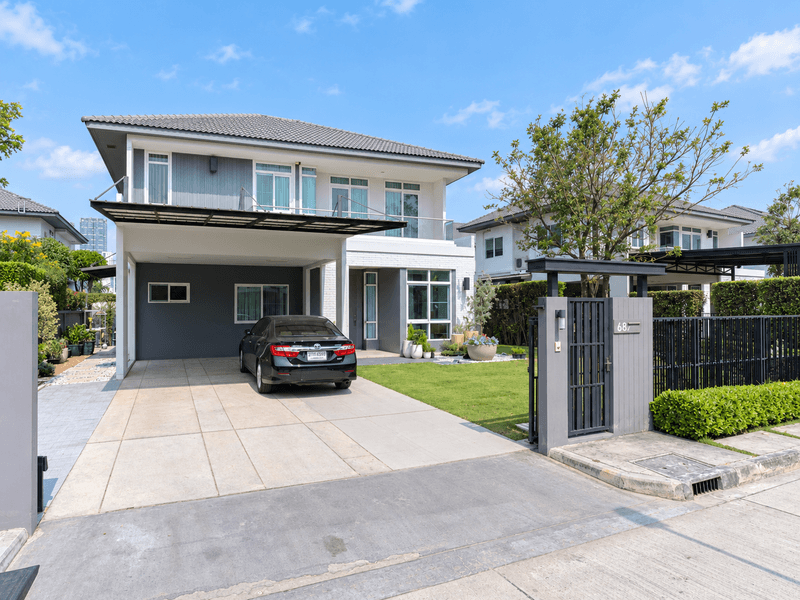

Mantana Bangna KM 7
About the project
The "AirSpace & Green Living" Parkside FrameworkDeveloped by Land and Houses, Manthana Bangna Km.7 represents a benchmark in family-focused horizontal living located directly behind Mega Bangna. Engineered with LH's signature "AirSpace" ventilation system, heat-reflective insulation, and precast wall technology, the community centers around grand parklands, quiet cul-de-sacs, and family lifestyle amenities. Spatial Layouts & Sizing Matrix The homes feature open-plan living rooms, down-floor elderly/multipurpose bedrooms, functional Thai kitchens, private garden grounds, and ceiling heights up to 2.8 meters. Land plots range from ~60 to 100+ sq.wah: - 3-Bedroom Family Formats: ~172.00 to 185.00 sq.m. usable area — 3 Bedrooms, 3 Bathrooms, Living Room, Dining Area, Enclosed Kitchen, Private Garden, and 2 Covered Parking Spaces. - 4-Bedroom Executive Formats: ~185.00 to 222.00 sq.m. usable area — 4 Bedrooms (including 1 ground-floor bedroom), 3 to 4 Bathrooms, Upper-Floor Family Lounge, Pantry & Thai Kitchen, and 2 to 3 Covered Parking Spaces. - 4–5 Bedroom Grand Residences: ~265.00 to 350.00+ sq.m. usable area — Flagship estate layouts featuring 4–5 Bedrooms, 5 Bathrooms, Dual Living Rooms, Grand Foyer, Maid's Quarters, and 3 to 4 Covered Parking Spaces. Project Facilities The development organizes its recreational facilities around central clubhouses and parkland gardens: - The Resort-Style ClubhouseModern architectural clubhouse hall with resident greeting lounge and management officeExecutive Co-Working Space and quiet reading lounge - Wellness & Active ZoneOutdoor Saltwater Swimming Pool with Jacuzzi seats and dedicated children's splash poolHigh-ceiling Fitness Center equipped with cardio and strength gearDry Finnish Sauna and steam room facilities - Parkland & Green GroundsMulti-Rai central public park, tree-lined walking avenues, and shaded green corridorsOutdoor children's adventure playground and pet-friendly walking paths Location, Logistics, & Deep-Soi Networks - The Soi Rajavinit Bangkaew Shortcut: Situated inside Soi Bangna-Trad 37 (Soi Rajavinit Bangkaew). This primary sub-soi link provides alternative routes connecting Bangna-Trad Road (Km.7) to Srinakarin Road via Soi Wat Sian Tangle. - Expressway & Ring Road Access: Positioned right near major road connections, including the Burapha Withi Expressway (Bangna Toll Plaza), Kanchanaphisek Outer Ring Road (Motorway 9), and Bangkok-Chonburi Motorway (Route 7). - Mass Transit Links: Located approximately 3 km to 5 km from MRT Yellow Line (Sri LaSalle / Sri Bearing stations) and within driving reach of BTS Bang Na / BTS Udom Suk stations. - Direct Mega Bangna Proximity: Positioned less than 2 km (~5-minute drive) from Mega Bangna & IKEA Bangna. It is also close to Central Bangna, Market Village Suvarnabhumi, and Foodland Srinakarin. - Elite Schools & Hospitals: Walking distance to Rajavinit Bangkaew School (~600m) and minutes from Concordian International School, D-PREP International School, TCIS, Princ Hospital Suvarnabhumi (~1.6 km), and WIH International Hospital. Security Architecture & Pet Policy - Property Security System: Protected by Land and Houses' 24-hour security standards, including physically manned double-gate checkpoints, automated keycard/RFID vehicle access barriers, estate-wide CCTV coverage, high perimeter walls, and in-home magnetic security alarms linked to the security station. - Pet-Friendly Policy: As a gated horizontal single-house neighborhood, domestic pets (dogs, cats, etc.) are allowed within private house plot boundaries, subject to community juristic rules in shared park areas.
Facilities
- Gym
- Swimming pool
- Sauna
- Children's play area
- Car park
- 24-hour security
- Garden
- Co-working
- Lounge
- Steam room
Location
Mantana Bangna KM 7, Bangkok